841 Mildren Ln, Fate, TX 75087
- $415,000
- 4
- BD
- 3
- BA
- 2,372
- SqFt




- List Price
- $415,000
- Price Change
- ▼ $5,000 1781566969
- MLS#
- 21088107
- Status
- ACTIVE
- Type
- Single Family Residential
- Subtype
- Residential
- Style
- Traditional, Detached
- Year Built
- 2021
- Construction Status
- Preowned
- Bedrooms
- 4
- Full Baths
- 3
- Acres
- 0.17
- Living Area
- 2,372
- County
- Rockwall
- City
- Fate
- Subdivision
- Woodcreek
- Number of Stories
- 1
- Architecture Style
- Traditional, Detached
Property Description
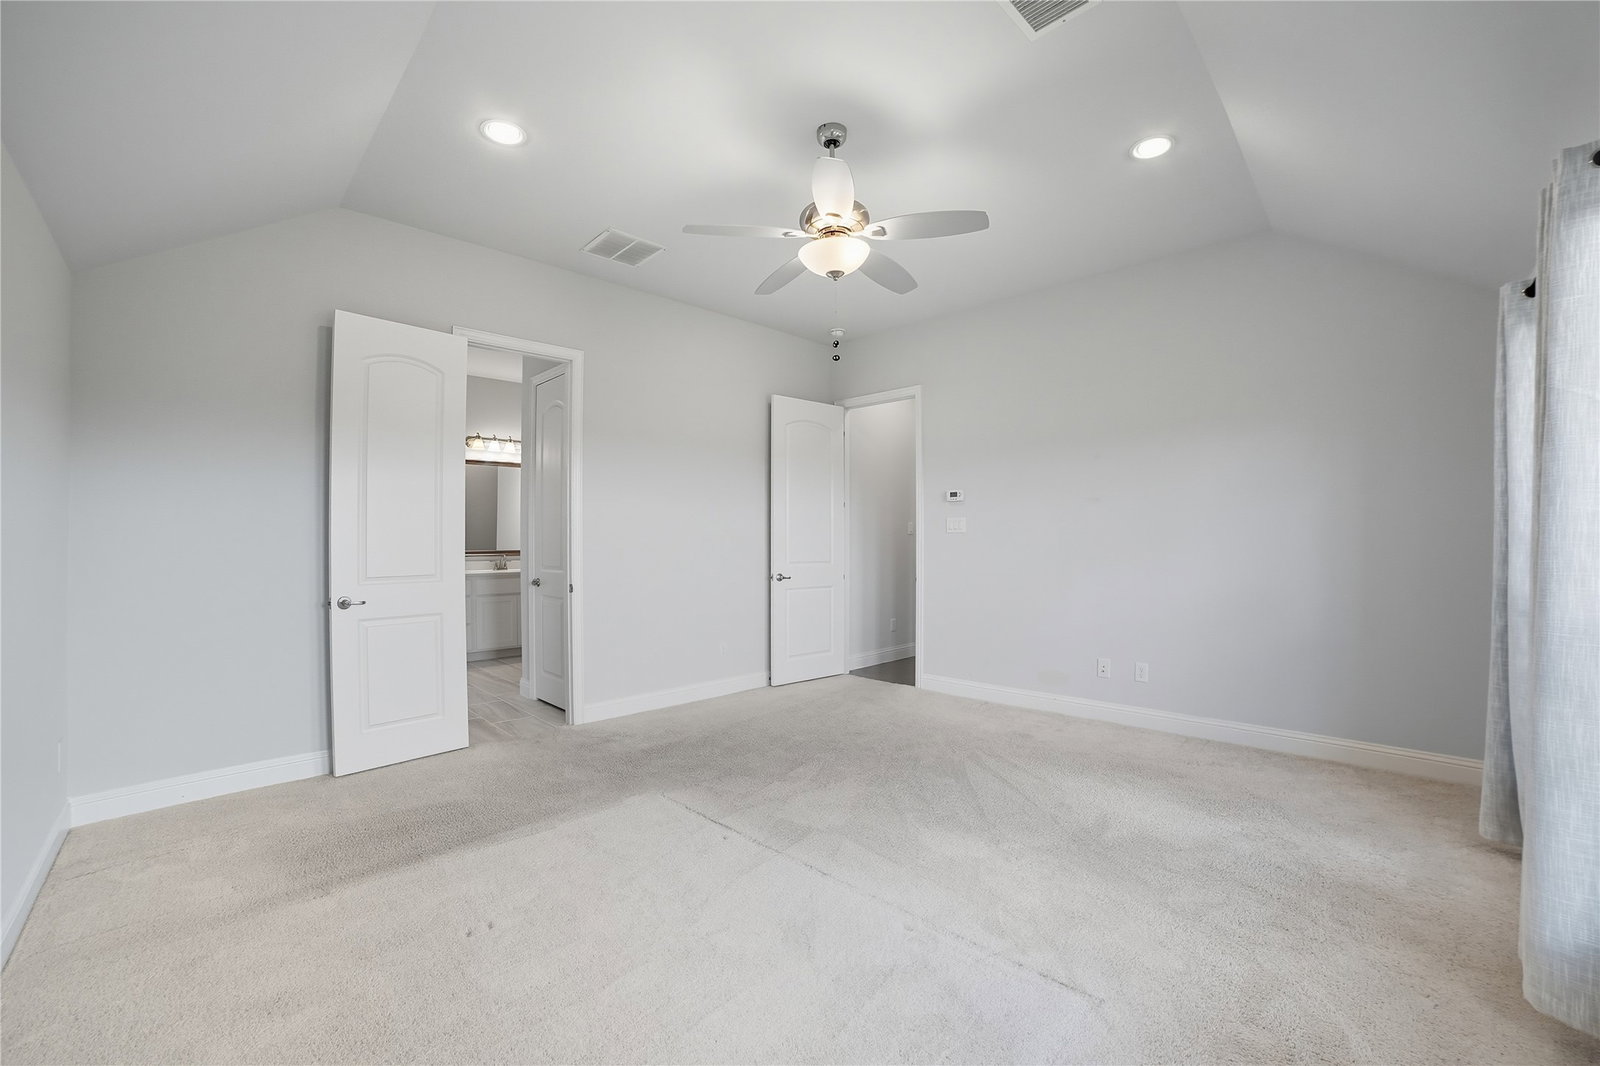
Welcome to this stunning 4-bedroom, 3-bathroom home nestled in a highly sought-after neighborhood known for its excellent school district and tranquil surroundings. Designed with an open floor plan and filled with natural light, this home offers a bright, airy atmosphere with seamless flow between the spacious living, dining, and kitchen areas — perfect for both everyday living and entertaining. The heart of the home is the modern kitchen, featuring sleek stainless steel appliances, ample counter space, and a layout that opens to the main living area for easy connection with family and guests. The thoughtfully designed layout includes a generous primary suite with a private bath, along with three additional bedrooms that provide plenty of space for family, guests, or a home office. With three full bathrooms, convenience and comfort are at the forefront of this home’s appeal. As a bonus, the home comes complete with a refrigerator, washer, and dryer, making your move-in process even easier and more convenient. Step outside and enjoy the natural beauty just moments away — this property is ideally located near a lush greenbelt, offering walking trails, outdoor recreation, and peaceful views. Don’t miss the opportunity to own this beautiful home that combines modern living with access to nature and top-tier schools. Schedule your private tour today!
/u.realgeeks.media/joeltest2/capcorplogo_copy.jpg)
Additional Information
- Agent Name
- Brittany Fish
- HOA Fees
- $60
- HOA Freq
- Monthly
- Lot Size
- 7,405
- Acres
- 0.17
- Lot Description
- Greenbelt, Sprinkler System-Yard
- Interior Features
- Decorative Designer Lighting Fixtures, Eat-In Kitchen, High Speed Internet, Kitchen Island, Open Floor Plan
- Flooring
- Vinyl
- Foundation
- Slab
- Roof
- Composition
- Stories
- 1
- Pool Features
- None
- Pool Features
- None
- Garage Spaces
- 2
- Parking Garage
- Garage
- School District
- Royse City Isd
- Elementary School
- Vernon
- Middle School
- Royse City
- High School
- Royse City
- Possession
- CloseOfEscrow
- Possession
- CloseOfEscrow
Mortgage Calculator
Listing courtesy of Brittany Fish from RJ Williams & Company RE LLC. Contact: 682-214-7592

Listing provided by North Texas Real Estate Information Systems (NTREIS). Listing data has been deemed reliable but is not guaranteed to be accurate by the MLS.
Last updated: