Refine Search
Sort by
$415,000
3 Beds 2 Baths 21386528 MLS ACTIVE Status
Welcome home to this beautifully appointed single-story residence nestled on a cul-de-sac lot in the established Shores at Hidden Cove gated community, where mature landscaping & inviting curb appeal create a memorable first impression. A stately shade tree frames the front yard, while the expansive covered front porch offers the perfect spot for morning coffee. Inside, an open layout provides a clear sightline from the entry through the heart of the home, creating an airy sense of space & connection. A dedicated office offers a private work-from-home setting, while the spacious living area is anchored by a cozy fireplace. The kitchen combines warmth & function with rich wood cabinetry, granite countertops, generous storage & a breakfast bar ideal for casual dining. Tucked privately at the rear of the home, the primary suite and en-suite bath is thoughtfully separated from the secondary bedrooms & features dual sinks, a garden tub & separate walk-in shower. Two generously sized secondary bedrooms share a full bath. Step outside to a cozy, private backyard with a covered patio & low-maintenance turf, perfect for relaxing or entertaining. The Shores at Hidden Cove enhances everyday living with community pools, parks, playgrounds, greenbelt areas & trails, plus gated access. Just beyond the neighborhood, enjoy the outdoor lifestyle surrounding Lewisville Lake, including nearby Hidden Cove Park & Marina with boating, fishing, trails, beach areas & hundreds of acres of recreation. A wonderful combination of comfortable living, neighborhood amenities & lakeside recreation awaits. Search address in YouTube for video.

4708 Mcclellan Dr, Frisco

$129,000
21390770 MLS ACTIVE Status
Denison ~ 2-Acre Lots ~ Pottsboro ISD Looking for a little boujee rural? These 2-acre lots offer mature trees, open grassy space, and room to build, just off FM 120 with convenient access to Denison’s city amenities - shopping, restaurants, newly renovated Downtown and major roads. Build a home, build a shop, or work from home. Located outside Denison city limits in Grayson County, these properties offer added flexibility for a variety of future plans. Purchase one 2-acre lot, combine two, or purchase all three adjacent lots for up to 6 acres. Electricity is available. If you choose to build, a well and septic system will be required, as city water and sewer are not available. Each lot features a natural setting, gravel driveway with culvert, and tension cable pipe fencing along the front. T-post and barbed wire fencing runs along the rear, with a gully near the rear fence line. The properties are in Pottsboro ISD and offer easy access to FM 1417, TX 289, and Hwy 75, with shopping, restaurants, schools, parks, Lake Texoma, the growing Preston Harbor area, and future Margaritaville development all nearby. Choose your lot. Bring your plans. Enjoy the space.

5286 Preston Rd Unit (Lot1), Denison

$1,549,000
4 Beds 4 Baths 21390012 MLS ACTIVE Status
BANK-OWNED and eligible for Conventional and VA financing! Take advantage of a rare opportunity to own an exceptional Lake Highlands residence appraised at $1.8M and featuring more than $300,000 in premium upgrades. Located within Richardson ISD, this 4,000+ square-foot eco-luxury home combines high-end craftsmanship, energy efficiency, wellness-focused features, and advanced safety infrastructure. Inside, the home showcases Monkey Pod wood accents from Costa Rica, a travertine marble entry, white oak flooring, and durable Dekton porcelain countertops by Cosentino. The chef’s kitchen features a 36-inch professional 6-burner range, custom white oak cabinetry with age-in-place shelving, and Brizo polished nickel fixtures. Wellness and comfort are incorporated throughout with programmable circadian-rhythm lighting, automated closet and pantry lighting, a whole-home Aqua Pure water filtration system, and a dual-zone Lennox heat pump HVAC system with advanced air filtration. The home also offers impressive safety and security features, including a reinforced storm room constructed with 10-inch concrete walls and impact-resistant cement board, a whole-home 24kW Generac generator, and video surveillance with two-way communication. Luxury continues throughout the lower-level entertainment area, complete with a custom bar, glass wine vault, and 38-bottle wine cooler. The primary suite offers a spa-inspired bath with Swarovski crystal hardware and a freestanding soaking tub. Energy-efficient Andersen windows and indigenous landscaping further complement the home’s thoughtful design. This is an incredible opportunity to own a truly distinctive Lake Highlands property where luxury, sustainability, comfort, and security come together. From entertaining to everyday living, extensive upgrades and attention to detail are evident throughout. Don’t miss the opportunity to make this remarkable property your own.

9007 Leaside Dr, Dallas

$365,000
3 Beds 3 Baths 21390945 MLS ACTIVE Status
Welcome home to this beautiful comfortable living space and thoughtful design. The home features a spacious kitchen with granite countertops, stainless steel appliances, and a charming breakfast nook with a bay window that brings in an abundance of natural light. Just off the kitchen, a versatile bonus room provides the perfect space for a craft room, hobby area, home office, or flex space. The spacious primary suite offers a peaceful retreat, featuring a beautiful ensuite bath designed to make you fell truly spoiled. The master closet has custom built-in cabinetry. Secondary bedrooms are connected by a convenient Jack-and-Jill bathroom. A dedicated study with custom built-in cabinetry provides an ideal workspace while adding character and functionality. With its generous living spaces, versatile rooms, custom features and comfortable floor plan, this home is ready to welcome its next owner. Don't miss the opportunity to make this wonderful property your new home.

2304 Grimsley Ter, Mansfield

$280,000
4 Beds 2 Baths 21390344 MLS ACTIVE Status
Welcome to your new home at 2920 Sidney Dr! Where comfort, space, and style come together in the heart of Mesquite! Step inside this beautifully updated 4-bedroom, 2-bath home in Town East Estates, offering plenty of room to live and entertain. The home features new flooring throughout the bedrooms, brand-new cabinets, and gorgeous quartz countertops, giving the kitchen a fresh, modern feel. The spacious layout offers two living areas, creating flexibility for entertaining, a game room, home office, or simply giving everyone a little extra room to spread out. The inviting living spaces feature a cozy fireplace, while the generously sized bedrooms provide plenty of space to relax. The backyard offers great space for weekend gatherings, pets, kids, or creating your own outdoor retreat. Located in an established Mesquite neighborhood with convenient access to I-30 and I-635, shopping, dining, entertainment, and everyday conveniences, this home puts you close to everything you need while offering the comfort of an established community. Updated finishes, spacious living areas, 4 bedrooms, a great backyard, and NO HOA.

2920 Sidney Dr, Mesquite

$965,000
4 Beds 5 Baths 21388110 MLS ACTIVE Status
Welcome to 5832 Grey Wolf Court, a stunning new construction custom home situated on more than an acre within the private, gated community of Timber Wolf Valley. Double iron and glass entry doors open to a light filled interior featuring soaring ceilings, designer finishes and an open concept layout created for everyday living and entertaining. Offering 4 bedrooms, 4 full baths, 1 half bath and approximately 3,211 square feet, the home provides generous spaces and thoughtful details throughout. The gourmet kitchen serves as the heart of the home, flowing seamlessly into the main living and dining areas. The spacious primary suite offers a private retreat, while the additional bedrooms provide comfort and flexibility for family, guests or a home office. Step outside to your own backyard oasis featuring a beautiful swimming pool and outdoor kitchen perfect for relaxing, entertaining and enjoying the Texas lifestyle year round. Set on an expansive 1.19 acre cul-de-sac homesite within highly sought after Mansfield ISD, this exceptional property offers the perfect combination of modern luxury, privacy and room to breathe, all while remaining convenient to shopping, dining, schools and major highways.

5832 Grey Wolf Ct, Fort Worth

$315,000
4 Beds 3 Baths 21390938 MLS ACTIVE Status
Come see the LGI Homes Cypress floorplan! This two-story home features 4 bedrooms, 2.5 bathrooms, and an open-concept layout with abundant natural light. The kitchen includes upgraded granite countertops, energy-efficient Whirlpool appliances, oversized wood cabinetry, and a large center island. The primary suite is located on the main floor and features dual vanities, an extended walk-in shower, a soaking tub, and a spacious walk-in closet. Upgrades include luxury vinyl plank flooring, large bedrooms and closets, Wi-Fi-enabled garage door opener, and programmable thermostat. The garage has been fully painted and finished. All vents in the home have been professionally cleaned, and ceiling fans have been installed in all bedrooms. A vent heater has been added in the upstairs bathroom! Fresh new AC air filters have also been installed. The kitchen refrigerator is comes with the home. Get a free builder warranty on your new home! Logan Square community has a great park and a splash pad! Close to 35 freeway for commuting purposes and walking distance to Everman Joe C Bean High School! Johnson Park and McPherson Park are also nearby. Check out Village Creek Motorcross Park on the weekends or Kennedale Speedway Park for some fun! Hurry, this one won't last long!!

9716 Teton Vista Dr, Fort Worth

$309,900
4 Beds 2 Baths 21390929 MLS ACTIVE Status
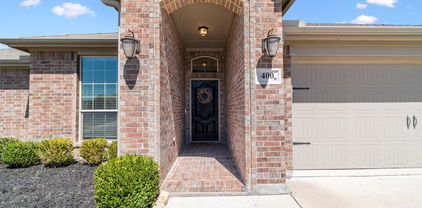
Welcome Home to 400 Acadia Lane, Forney, TX! This charming 4-bedroom, 2-bathroom home is where timeless elegance meets modern convenience. Meticulously maintained, this home boasts beautiful wood floors, rich wood cabinetry, and a spacious kitchen. The kitchen island is perfect for meal prep, while the bar top offers extra seating—ideal for entertaining! Stainless steel appliances and ample storage make this kitchen a dream for any home chef. Step into a warm and welcoming atmosphere where timeless, traditional design shines throughout. Escape to your primary retreat, offering an oversized double vanity, large tub and separate shower. Versatile 4th Bedroom – Use it as a home office, craft room, playroom, or gym to fit your lifestyle. Backyard Retreat – Enjoy a covered patio, perfect for grilling, and a spacious yard great for play or relaxation. Nestled in the heart of Forney, this home offers easy access to HWY 80 & I-20, making your Dallas commute a breeze. Enjoy the nearby local shops, dining, and top-rated Forney ISD schools. Community pool to beat the Texas heat! Prime location in a growing, vibrant community! Don’t miss this incredible opportunity—schedule your showing today!

400 Acadia Ln, Forney

$320,000
3 Beds 2 Baths 21390720 MLS ACTIVE Status
Completely Renovated & Move-In Ready! This beautifully updated home offers modern style, comfort, and functionality throughout. The open floor plan creates an inviting flow between the living spaces, while multiple living areas provide plenty of room for entertaining, relaxing, or working from home. A cozy fireplace adds warmth and character to the main living area. The extensive renovations include a brand-new roof, fence, luxury vinyl plank flooring, quartz countertops, updated kitchen cabinets and appliances, and designer lighting. The beautifully refreshed bathroom features a walk-in shower with multiple rain showerheads, creating a spa-like experience at home. Thoughtfully updated from top to bottom, this home blends stylish finishes with everyday comfort. Commuters will love the convenient location, just minutes from Interstate 20 and Arlington's best shopping, dining, and entertainment. With its extensive updates, versatile living spaces, and prime location, this home is ready for its next owner to move in and enjoy!

1904 Briar Meadow Dr, Arlington

$495,000
2 Beds 1 Baths 21390934 MLS ACTIVE Status
Take a look at this beautiful 2 bedroom, 1 bathroom barndominium located on 7 ag exempt acres just outside of Stephenville, Tx! This place is setup perfect for a college kid with horses, someone that rodeos, or just someone looking for some privacy in a good location. The ground is super sandy and covered in coastal grass. It's truly a blank canvas on the acreage! Put up some fences and loafing sheds for turnouts or keep it open and cut the hay off of it! The barndo provides a comfortable living space with an open layout between the kitchen and the living room. The two bedrooms are nice size and there is direct access to the inside of the barn. With the easy access to the barn, you'll never have to get out into the weather to check on your animals! There are a couple of stalls with the potential to build out more. Convenience is another big plus, with quick access to the 377 arena and being just minutes from Stephenville. Whether you're looking for a place to keep horses or cattle, a rental property, or a permanent home with some elbow room, give this place a look because it won't last long!

7829 County Road 176, Stephenville

$1,125,000
3 Beds 3 Baths 21390197 MLS ACTIVE Status
Situated within an exclusive subdivision that is a semi-rural suburb located about 30 miles of Dallas, TX, in Collin County. This single-story luxury estate offers an unparalleled opportunity to embrace serene upscale living or downsize without compromising on opulence. Perfectly positioned within the acclaimed Lovejoy ISD, the residence boasts hand-scraped hardwood floors and resplendent kitchen outfitted with a commercial-grade cooktop and double oven. The magnificent outdoor oasis features a private saltwater pool that can be heated or chilled, hot tub, and fully equipped outdoor kitchen situated on over an acre of sprawling grounds. Additional refined conveniences include a level 2 electric vehicle charger, custom window blinds, elevated garage storage, and exquisite updated lighting fixtures throughout.

2595 Hendrix Ave W, Lucas

$250,000
4 Beds 2 Baths 21388585 MLS ACTIVE Status
Better than new in Trailstone! This 4-bedroom, 2-bath home offers 1,859 square feet of thoughtfully designed living space with upgrades already in place. Enjoy added gutters, a whole-home water filtration system, water softener, backyard trees, and a fire pit ready for relaxing Texas evenings. Even better, the refrigerator, washer, and dryer will convey with the home! Located in the sought-after Trailstone community, residents enjoy an impressive lineup of neighborhood amenities, including a resort-style pool, clubhouse, playground, splash pad, stocked catch-and-release ponds, gazebo, and plenty of green space. With the conveniences of newer construction plus valuable upgrades already completed, this home is truly move-in ready! Another perk, the elementary school is walking distance!

145 Coyote Trl, Caddo Mills

$149,900
21390936 MLS ACTIVE Status
Discover the possibilities with this 3.6± acre property consisting of four platted lots across two separate parcels, located just 7 miles South of Paris. Conveniently situated off Highway 24, this unrestricted tract offers water and electric availability on both the north and south portions of the property, partial fencing, and access from two separate county roads—County Road 23070 and County Road 23080. Buyers may also explore the opportunity to purchase the North and South parcels separately. Great location to build your dream home, place a manufactured home, establish a hobby farm, create a weekend retreat, develop an RV setup, or invest in land for the future, this property truly offers versatility and freedom to make it your own. The acreage features native grasses, multiple access points, and a layout that offers a variety of potential uses. Comprised of four lots, the property provides added flexibility while maintaining the privacy and peaceful atmosphere of country living. Enjoy the benefits of being outside city limits while remaining just minutes from Paris and everyday conveniences. Bring your vision and explore the opportunities this unique property has to offer.

000 County Road 23070, Paris

$314,900
4 Beds 2 Baths 21390837 MLS ACTIVE Status
Welcome home to this beautifully updated 4 bedroom, 2 bath home situated on a spacious corner lot! With a bright, clean interior and plenty of room to spread out, this property offers a great combination of comfort, character, and thoughtful updates. Step inside to find fresh new paint, new windows, and rich wood flooring that flows throughout the main living areas and bedrooms. The spacious living area features a charming brick fireplace with built in shelving and cabinets, creating an inviting centerpiece for relaxing or entertaining. The kitchen offers new kitchen cabinets, granite countertops, ample storage, counter space, and black appliances for a clean, timeless look. Both remodeled bathrooms provide plenty of functionality, updated vanities, countertops, fixtures, and finishes. All secondary bedrooms are spacious and separate from the primary bedroom. Outside, the large corner lot provides an impressive amount of yard space and added breathing room around the home. Nice landscaping, new exterior paint, a welcoming front entry, new gutters, generous lawn areas, and an attached 2 car garage complete the package you have been waiting for. With 4 bedrooms, 2 full bathrooms, updated finishes, and a spacious corner lot, this move in ready home has plenty to offer. Schedule your showing today and come see it for yourself!

4322 Ashville Dr, Garland

$535,000
4 Beds 3 Baths 21390172 MLS ACTIVE Status
ROOF REPLACED June 2026! 4 TON LENNOX gas HVAC system replaced Sept 2025. Kitchen fully remodeled 2023, including cabinets, appliances, garbage disposal, microwave, ceiling fan, granite countertops, sink and faucet! Crown molding added in kitchen and hallway. Flooring in kitchen, breakfast nook, living, dining, office, hallway, entry, laundry and half bath replaced in 2023! Custom wooden staircase and crown molding added in living room, upper landing, dining and office add a level of elegance. Lots of natural light streaming in. The vaunted ceiling gives this home a spacious feel. Great sized primary bedroom on the first floor, with separate vanities and separate tub and shower in the bathroom. The additional three bedrooms are on the upper level with a shared bath. One is set up with surround sound speakers so can be used as a media room. There is a patio at the back of the home that is just off the kitchen that is shaded with the surrounded trees so makes for a cozy evening hang out. There is a wooden electronic gate allowing privacy in this backyard area as well. This property is in a very convenient part of Carrollton with parks, recreation, everyday shopping, dining, and major roads all close by. From nearby trails and neighborhood parks to Rosemeade Recreation Center and Aquatic Complex, there are plenty of opportunities to stay active and enjoy the outdoors. Everyday conveniences are just minutes away, with a variety of grocery stores, local shops and an exceptional selection of restaurants offering flavors from around the world. A variety of groceries are available in this area, including Albertsons, Fiesta Mart, H Mart, and there is Carrollton Park Village, with many retail stores and services a few minutes drive away. All these parks, shopping, restaurants, major highways, DART, schools, Downtown Carrollton, etc. are within 10-15 minutes drive from the home. Brookhaven Country Club nearby has 3 - 18 hole golf courses! Home priced based on recent appraisal!

2708 Carmel Dr, Carrollton

$1,150,000
4 Beds 4 Baths 21368014 MLS ACTIVE Status
Welcome to 4129 Glenbrook Drive, an impressive luxury residence in the sought-after Reserve neighborhood, perfectly positioned on an oversized .75-acre lot with a peaceful tree-lined backdrop. Offering nearly 4,700 sq ft of beautifully designed living space, this home features 4 bedrooms, 4 bathrooms, 2 dining areas, a dedicated first-floor office with custom built-ins, game room, media room, spacious loft, formal living room with fireplace, and a second inviting family room with fireplace. At the heart of the home, the open-concept kitchen blends style and functionality with stainless steel appliances, a built-in KitchenAid refrigerator, walk-in pantry, abundant cabinetry and generous storage—ideal for both everyday living and entertaining. The downstairs primary suite offers a true private retreat with tray ceilings, built-in cabinetry, a dedicated bar and TV area, large bay windows, and a spacious ensuite bath featuring separate vanities, soaking tub, separate shower, and an oversized walk-in closet with custom shelving. Step outside to a stunning resort-style backyard oasis designed for relaxation and entertaining. The gorgeous sparkling pool and spa create the perfect setting for warm Texas afternoons, evening swims, or unwinding under the stars. A covered deck overlooks the pool, expansive lawn and tranquil tree-lined backdrop, providing an exceptional outdoor living space with both privacy and luxury. Additional highlights include a 3-car garage, Class 4 impact-resistant roof shingles, Nest thermostats, Lockly smart locks, a Lutron Caséta smart-home system controlling fans and lighting, and automatic shades. The media room furniture, large screen and projector convey with the sale, along with the crystal chandelier in the dining room and all TV wall mounts. Located close to schools, retail and George Bush and 75 freeway access! Come on out and see this lovely home!

4129 Glenbrook Dr, Richardson

$399,900
5 Beds 3 Baths 21390904 MLS ACTIVE Status
Come home to a space that feels bright, welcoming, and designed for everyday living. This two-story Highland-built home in Aubrey, Texas, located in the sought-after Sandbrock Ranch community, offers five bedrooms, three full baths, and a versatile layout. The primary bedroom and a guest bedroom are both downstairs, while three additional bedrooms are upstairs, providing flexibility for everyday living and guests. Solar panels are included. The open main level connects the kitchen, dining, and living areas, creating an easy flow for meals and gatherings. Natural light fills the space, while a tile-surround fireplace adds warmth to the living area. The kitchen features a large island with quartz countertops, pendant lighting, built-in stainless appliances, and generous cabinet space. The primary bath includes a soaking tub, separate glass shower, dual-sink vanity, and walk-in closet. Upstairs, a loft or game room creates a second living space for media, hobbies, study, play, or relaxing alongside the three secondary bedrooms. Outdoor living continues on the covered back patio. Sandbrock Ranch amenities include a clubhouse, community pool, fitness center, fishing areas, greenbelt, jogging and bike paths, park, and playground. The home brings together five bedrooms, flexible gathering spaces, modern finishes, and included solar panels, all within the Sandbrock Ranch community.

1920 Dappled Grey Ave, Aubrey

$138,500
1 Beds 1 Baths 21390919 MLS ACTIVE Status University Park Condos BLDG.
Ideally located 1-1 condo in sought-after University Park Condominiums. Check out the roomy floor plan with large bedroom with large closet. The unit includes the fridge & washer-dryer! The unit has been well maintained with several recent updates including flooring, painting, and lighting. The condo is priced perfectly for someone ready put their own personal touches on it. The complex is undergoing updates with major improvements including siding, painting, landscaping, etc. The gated & fenced grounds are well-lit at night providing a peaceful environment. The pool is beautiful and open year-round for usage of the hot-tub and grills. Perhaps the best amenity for the complex is it's proximity to the museums, UNTHSC, and the 7th Street shopping and nightlife.

3129 Sondra Dr Unit 102, Fort Worth

$444,900
4 Beds 2 Baths 21387663 MLS ACTIVE Status
Enjoy country living with room to breathe at this beautiful 4-bedroom, 2-bath home situated on 2 acres in Whitesboro. Offering approximately 2,000 square feet, the home features an inviting open-concept floor plan with a spacious kitchen that flows seamlessly into the main living area - ideal for everyday living and entertaining. Abundant natural light, generous living spaces and a covered patio add to the home's appeal. Outside, enjoy a open pasture with plenty of room for horses and the freedom of country living all just minutes from town. Whether you're looking for space for your horses, outdoor living, or simply a little more breathing room, this property offers a wonderful opportunity to enjoy the North Texas lifestyle. Room dimensions are approximate and should be independently verified by buyer.

4009 Fm 901, Whitesboro

$649,000
2 Beds 2 Baths 21390467 MLS ACTIVE Status
Custom barndominium on 7.36 unrestricted acres in desirable Canton ISD, outside city limits! Built in 2020, this property offers approximately 3,600 SF under roof, including approximately 1,600 SF of living space, an approximately 1,100 SF finished shop, and approximately 900 SF of covered wraparound porches and patio space. The open-concept living area features custom cabinetry, a built-in bar with shelving to the ceiling, large colored-concrete island, matching concrete countertops, KitchenAid appliances, walk-in pantry, and foam insulation for energy efficiency and low utility costs. The private primary suite opens directly to the covered patio and includes a spacious bath with an oversized walk-in shower and bench. A hall bath provides convenient access to the shop. The finished, insulated shop includes two drive-through bay doors and is vented for potential additional conditioned space. It may offer flexibility for a third bedroom, hobby room, workout area, office, or future expansion. Enjoy a private outdoor oasis with a heated Gunite sports pool, sunbathing area, propane-heated hot tub, covered patio, and outdoor kitchen. Additional features include an auto gated entrance with keypad, deep 600-foot well drawing from the aquifer, conventional septic system, RV hookups, storage buildings, Equipment barns, and a pond that is currently dry due to drought conditions. The acreage is mostly open and cleared, offering room for animals, gardening, recreation, or future improvements, while approximately 2 wooded acres along the west side provide added privacy. Plenty of deer and wildlife here to enjoy. WIFI Tower. No known deed restrictions. Survey available.

1109 Vz County Road 2303, Canton

$395,000
3 Beds 2 Baths 21390923 MLS ACTIVE Status
Gently nestled within one of the most picturesque communities in McKinney, this stunning residence is truly a rare find, ideally situated in sought-after Phase 1 of Trinity Falls just minutes from Hwy 75 and within walking distance to Sweetwater Park and the community’s exceptional resort-style amenities. As you step inside, you are welcomed by a spacious, effortlessly flowing floor plan highlighted by fresh interior paint - May '26, soaring ceilings, and an abundance of windows that fill the home with natural light. A dedicated office tucked behind french doors upon entry creates the perfect work-from-home space while offering flexibility for a variety of lifestyle needs. The heart of the home kitchen is both beautiful and functional, featuring a gas cooktop, large island, and seamless flow into the dining and living areas - ideal for both everyday living and entertaining. The luxurious primary suite offers a relaxing retreat complete with dual vanities, a soaking tub, separate shower, and spacious walk-in closet. Secondary bedrooms are generously sized with convenient access to a full bath. Enjoy your own private, secluded backyard retreat - spacious enough for a future pool - while savoring a morning cup of coffee or unwinding with your favorite evening beverage on the patio. Outside your home, enjoy an exceptional lifestyle surrounded by nature, including a 350-acre natural park with miles of wooded trails. The Club features a beach-entry pool, splash pad, brand-new fitness center, pavilion with fireplaces and grills, along with parks and play areas. The Lodge offers a resort-style pool, fitness center, event lawn, and coworking spaces. Serviced by exemplary McKinney ISD with the added convenience of an on-site elementary school. Excellent location offers easy access to US-75, Sam Rayburn Tollway, and US-380, with countless shopping and dining options nearby and Historic Downtown McKinney Square just 10 minutes away.

7504 Guadalupe Way, McKinney

$340,000
5 Beds 4 Baths 21390922 MLS ACTIVE Status
Professional Photos Coming Soon. Located on a quiet cul-de-sac, this spacious five bedroom, two and one half bath home offers a functional layout with room for everyone. Conveniently situated near parks, shopping, restaurants, and just approximately 18 minutes from downtown Fort Worth, the location provides easy access to daily conveniences and major employment centers. The home features a welcoming front porch, mature trees, and recently installed sod that enhance the curb appeal. Inside, the entry and formal dining area showcase vaulted ceilings and lead into an open living area that flows seamlessly into the kitchen and breakfast nook. Bay windows bring in plenty of natural light and overlook the backyard. The first floor primary suite offers privacy and includes an ensuite bathroom with a large walk in closet. Upstairs, the secondary bedrooms are generously sized, with several large enough to accommodate king size furniture. The backyard is designed for outdoor enjoyment with an in ground swimming pool featuring a diving board, along with plenty of additional yard space for entertaining, gardening, or creating your own outdoor retreat. If you are looking for a home with generous living space, a desirable floor plan, and a convenient location, this property is ready for your personal updates and finishing touches.

8417 Rock Canyon Ct, Fort Worth

$170,000
3 Beds 2 Baths 21368598 MLS ACTIVE Status
Welcome to this charming Denison home offering a comfortable layout with three bedrooms and two full bathrooms. The inviting living room provides a central gathering space, while the kitchen and dining area offer practical spaces for everyday living. A spacious primary bedroom and additional bedrooms provide flexibility for family, guests, a home office, or hobby space. The covered back porch and generously sized lot create opportunities to relax, entertain, or enjoy outdoor living. The home will benefit from minor updates, providing an opportunity to add your personal style and make the space uniquely your own. Conveniently located near local schools, shopping, dining, and everyday amenities, this property offers great potential in a desirable Denison location.

105 S Hickory Ave, Denison

$335,000
3 Beds 2 Baths 21390921 MLS ACTIVE Status
Move-in ready with major updates already completed! Inside, you'll find an updated, welcoming interior with granite countertops, stainless steel appliances, generous living and dining spaces, and plenty of room to make the home your own. Step outside to a large backyard with a storage shed and ample space for entertaining, gardening, pets, or simply relaxing outdoors. Major improvements provide added peace of mind, including a new roof installed in July 2025 with transferable warranty, complete replacement of the home's water supply lines and a new water heater in February 2026, plus extensive sewer line replacement completed in September 2026. Conveniently located near neighborhood parks, shopping, dining, and SW Loop 820, this home offers easy access to everyday essentials and destinations throughout Fort Worth. With major systems already addressed and an updated interior ready to enjoy, all that's left to do is move in and make it yours!

5601 Westcreek Dr, Fort Worth

$300,000
4 Beds 2 Baths 21386523 MLS ACTIVE Status
Seller offering up to 2.5% in seller credits to use towards rate buy down or closing costs with preferred lender. Beautiful home filled with stylish details throughout. The open layout features a large family room with abundant natural light, creating an inviting space for everyday living. The chef’s kitchen offers generous storage, stone countertops, upgraded lighting, and a dishwasher that is being installed. The oversized primary suite includes a walk-in shower, soaking tub, double vanity, and large closets. Spacious bedrooms continue throughout the home. Outside, enjoy a large fenced backyard with beautiful landscaping and a covered patio, perfect for relaxing or entertaining. Conveniently located near shopping and schools.

7209 Flameleaf Pl, Dallas

Listings provided by North Texas Real Estate Information Systems (NTREIS). Listing data has been deemed reliable but is not guaranteed to be accurate by the MLS.

Last updated: